Timberlane Partners Office
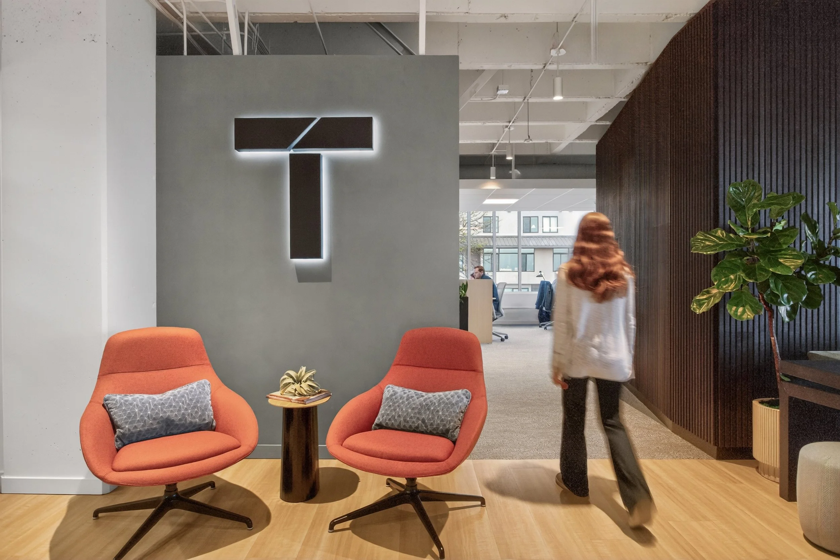
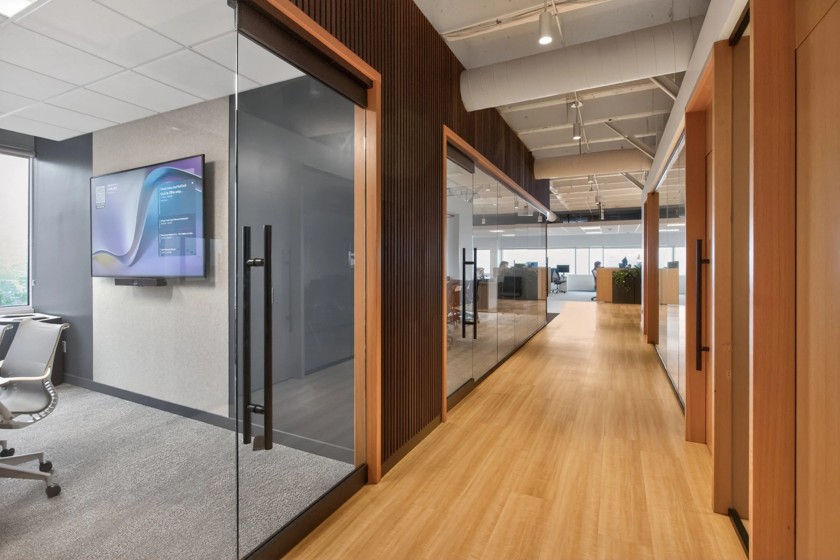
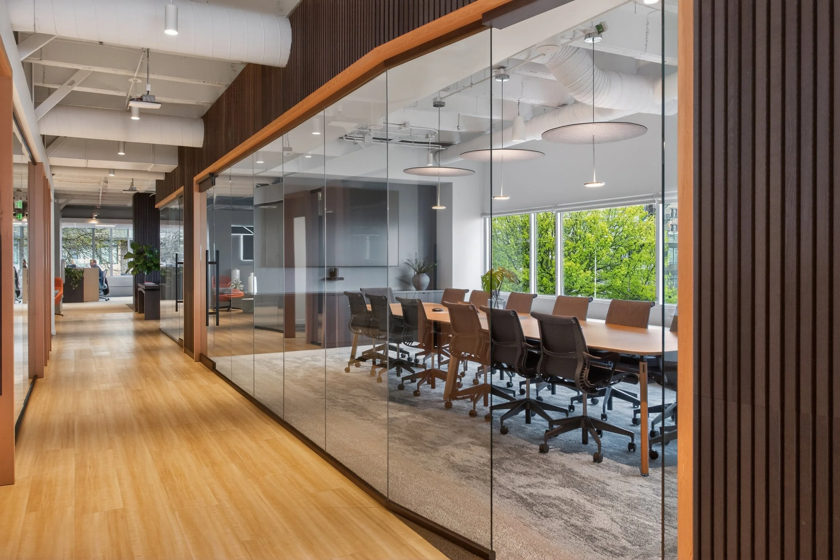
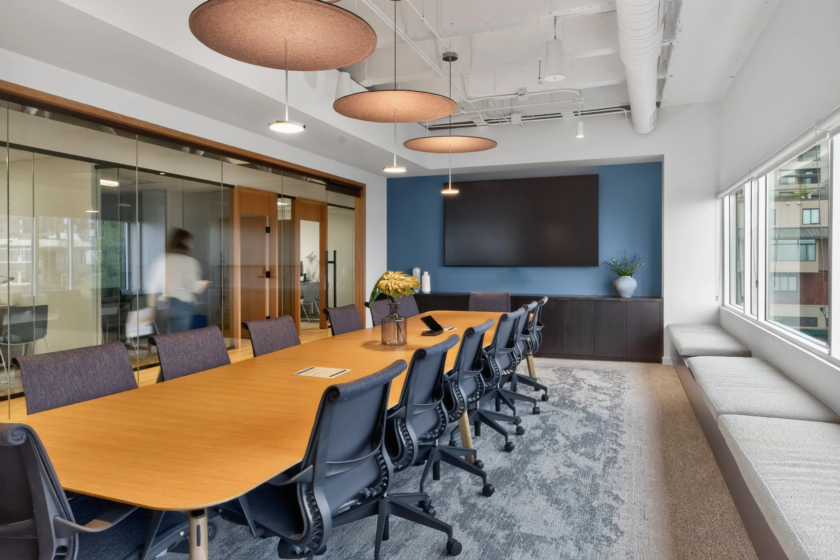
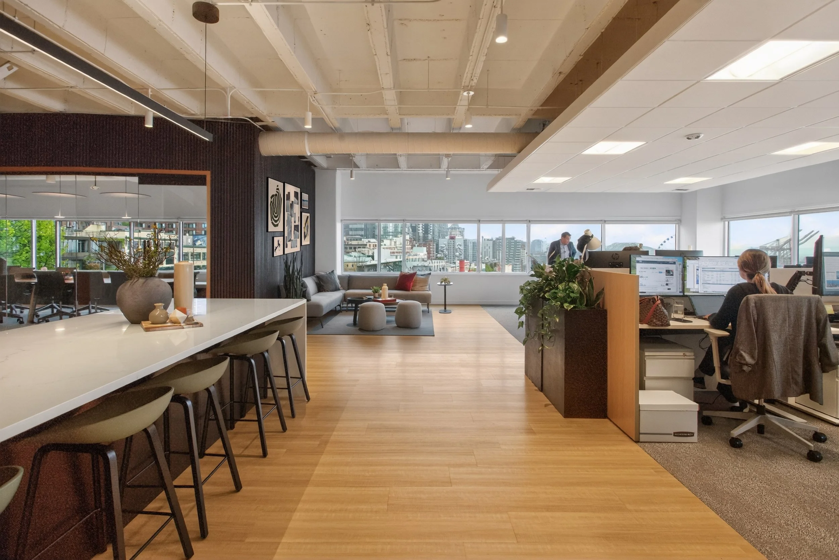
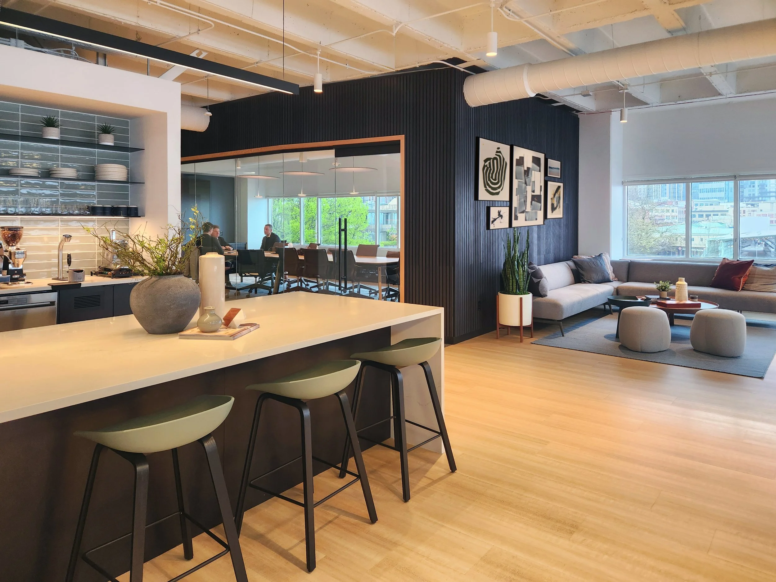
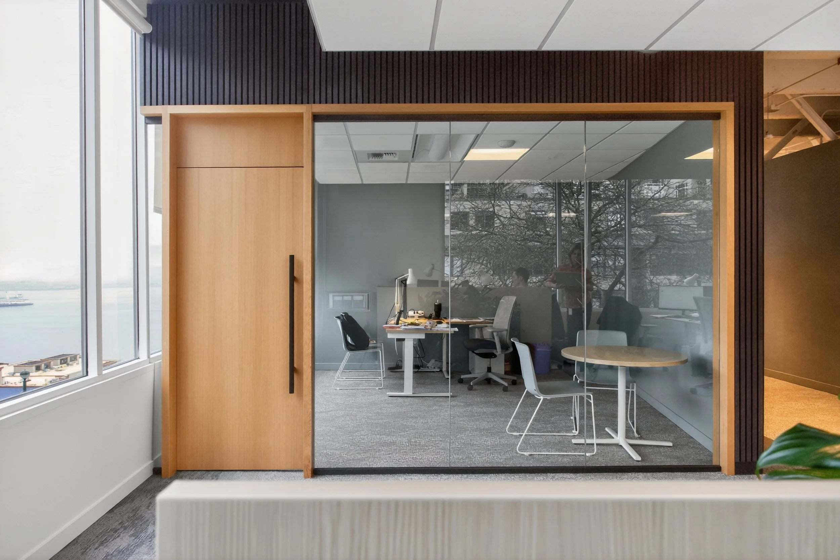
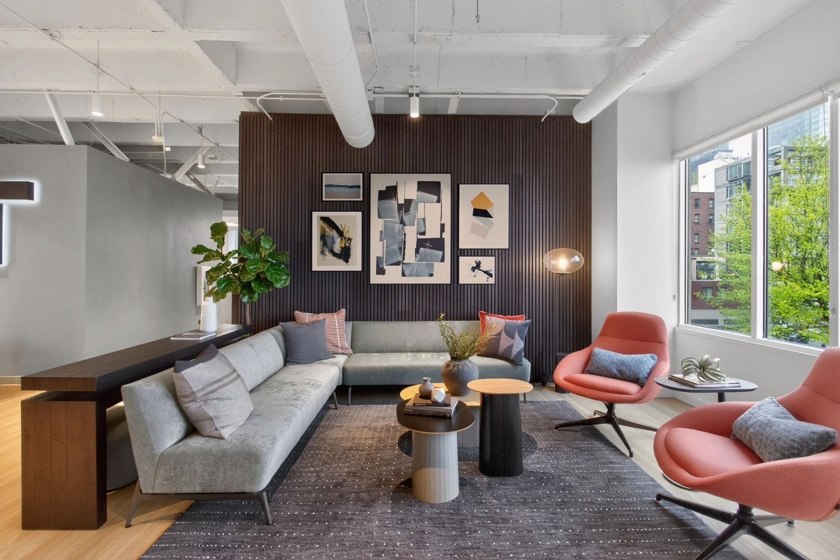
Seattle-based real estate development firm Timberlane Partners selected a nearly 6,000 SF office space with sweeping views spanning from Western Avenue and Pike Place Market to Elliott Bay. Inspired by the Timberlane name itself, the architecture and interior design thoughtfully integrates timber throughout the space, beginning with wood slat cladding wrapped around enclosed meeting space and private office volumes and complemented by Douglas fir doors and architectural glazing and trim details.
Doors and glazing are strategically carved from the larger wood mass, featuring custom connection details, recessed setbacks, and angular geometries that create depth and visual interest. Beyond adding a striking architectural element, these angled forms help guide circulation through the office’s central trunk, leading to open office and collaborative lounge areas branching from either side.
Subtle nods to the Pacific Northwest emerge through layered blue and green hues across wall and floor finishes, while more vibrant furniture selections and expressive décor introduce an energetic yet tailored marketplace atmosphere throughout the workspace.
Corporate Office - Architecture, Interior Design, FF&E
Construction & Photography by Collaborative Companies